
Lean-to pergolas
A lean-to pergola is a frame of two or more posts that stands against the house wall, with a roof that falls away from it. The 3 × 4 m louvred kit against the wall is €1,210 to €3,995, fitting about €600 to €800 more.
A pergola with the house as its back wall, and what the wall has to do.
No charge and no obligation. Only one fitter in your county ever sees your request.
- €1,210–€3,9953 × 4 m louvred kit
- about €600 to €800to have it fitted
- 2.5 to 2.57 mheight of most kits
- 2 poststhe front legs, with the wall as the back
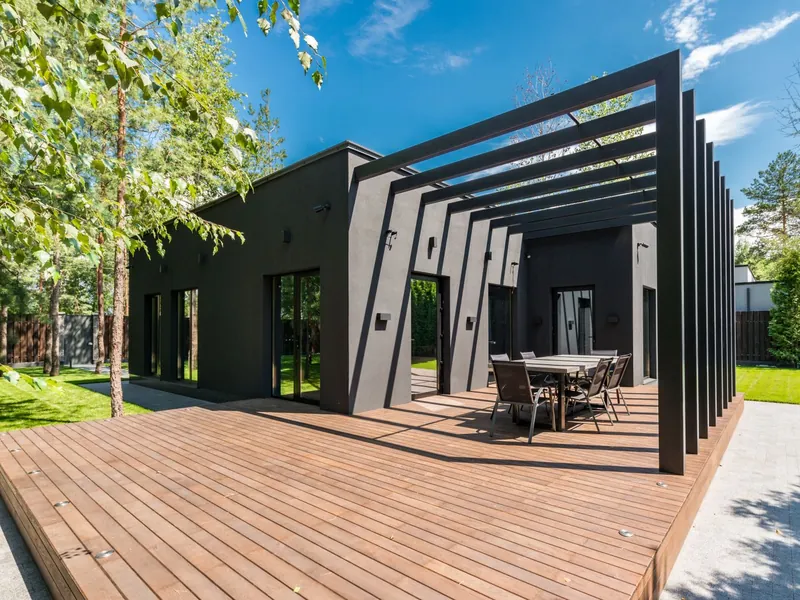
The shape
Only the front posts stand free. The back of the roof is held on a plate bolted along the house wall, so it saves two legs and a beam. It reaches from the wall to the front beam, and the rain runs down to the gutter at the front edge.
Price your roof
Four taps, and the price shows as you go. Your name and number come last, and only if you want a fitter to price it.
A pergola with a louvred roof turned by hand, about 3 × 4 m, against the house: €1,210 to €3,995, supplied, VAT included.
How the price is worked out
The figure is what that roof and size sells for in Ireland now, with VAT included where the seller says so. Where sellers differ, you see the lowest and the highest. A kit price is for the kit delivered, not fitted. Fixed polycarbonate and glass roofs are sold by the kit and shown as a starting price, supply only. A base, electrics, lights and heaters are not in any of them, because they depend on your garden. Use it to plan with. It is not a quote: a fitter prices yours after seeing where it goes.
What the wall has to do
- It has to be sound. Solid block or brick takes the plate. A wall with external insulation needs longer anchors that reach the block behind.
- The joint has to be sealed so water doesn't run down inside the plate and into the wall.
- The height has to work. Below a window and above a door needs the plate where the sill and the lintel allow.
- The legs still need concrete, at least 25 × 25 cm each.
Against the house or free-standing
Against the house
- Posts
- Two at the front
- Fixing
- Plate on the wall
- Water
- Falls away from the wall
- Planning
- Check the wall rule
On its own
- Posts
- Four
- Fixing
- Four footings
- Water
- Falls to either side
- Planning
- Class 3 garden structure
Other roofs to look at
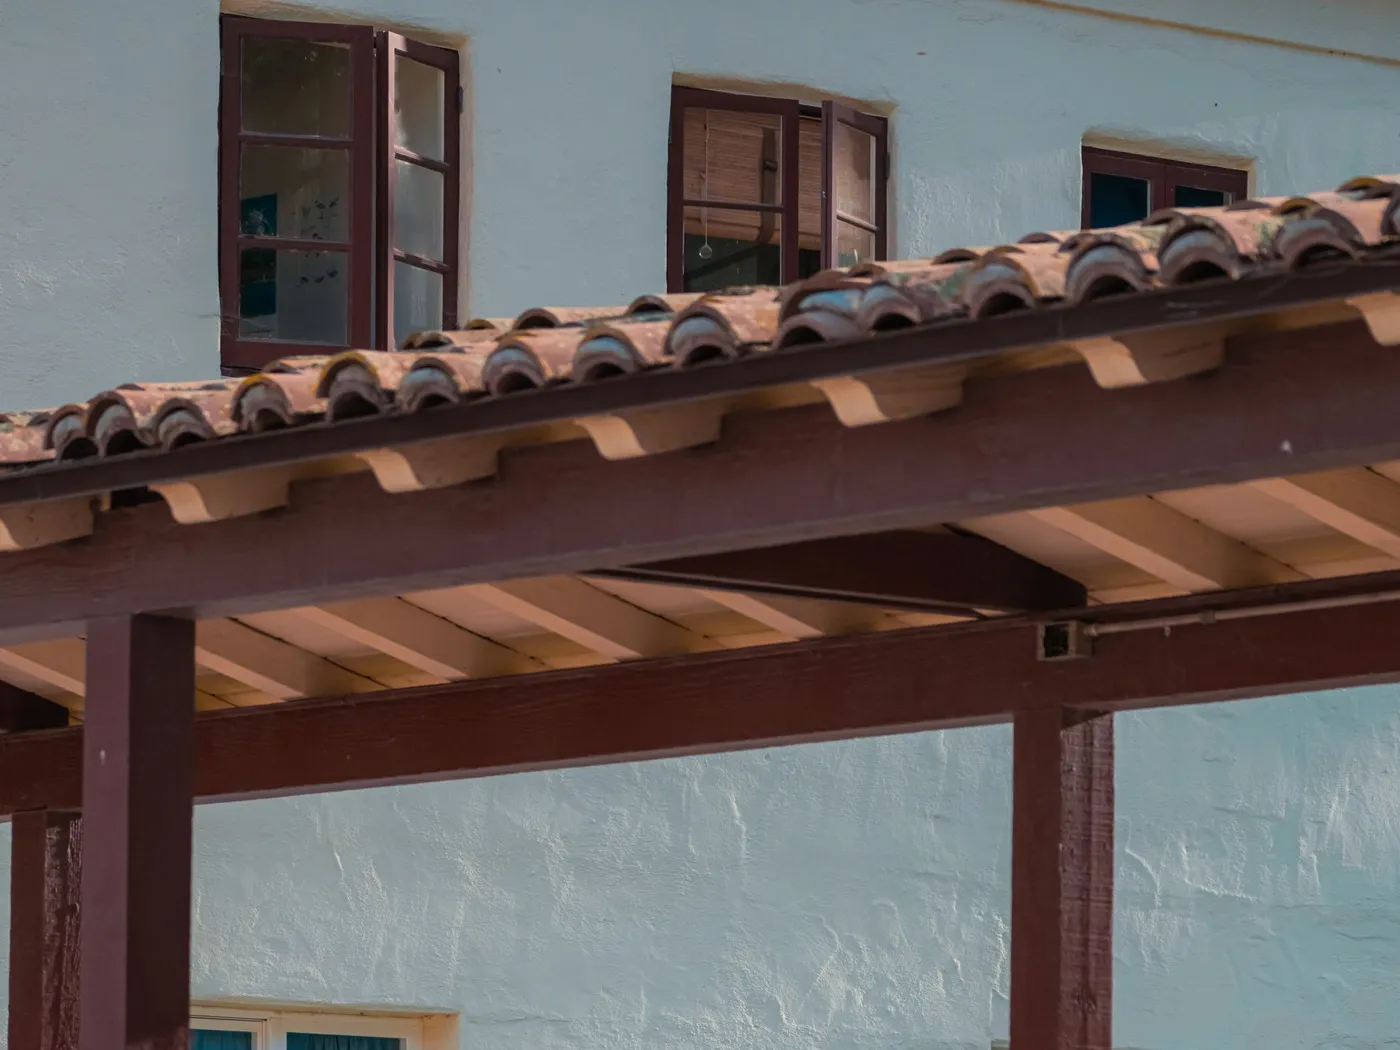 Lean-to roofsThe fall, the wall plate and the sheets that suit a low slope.
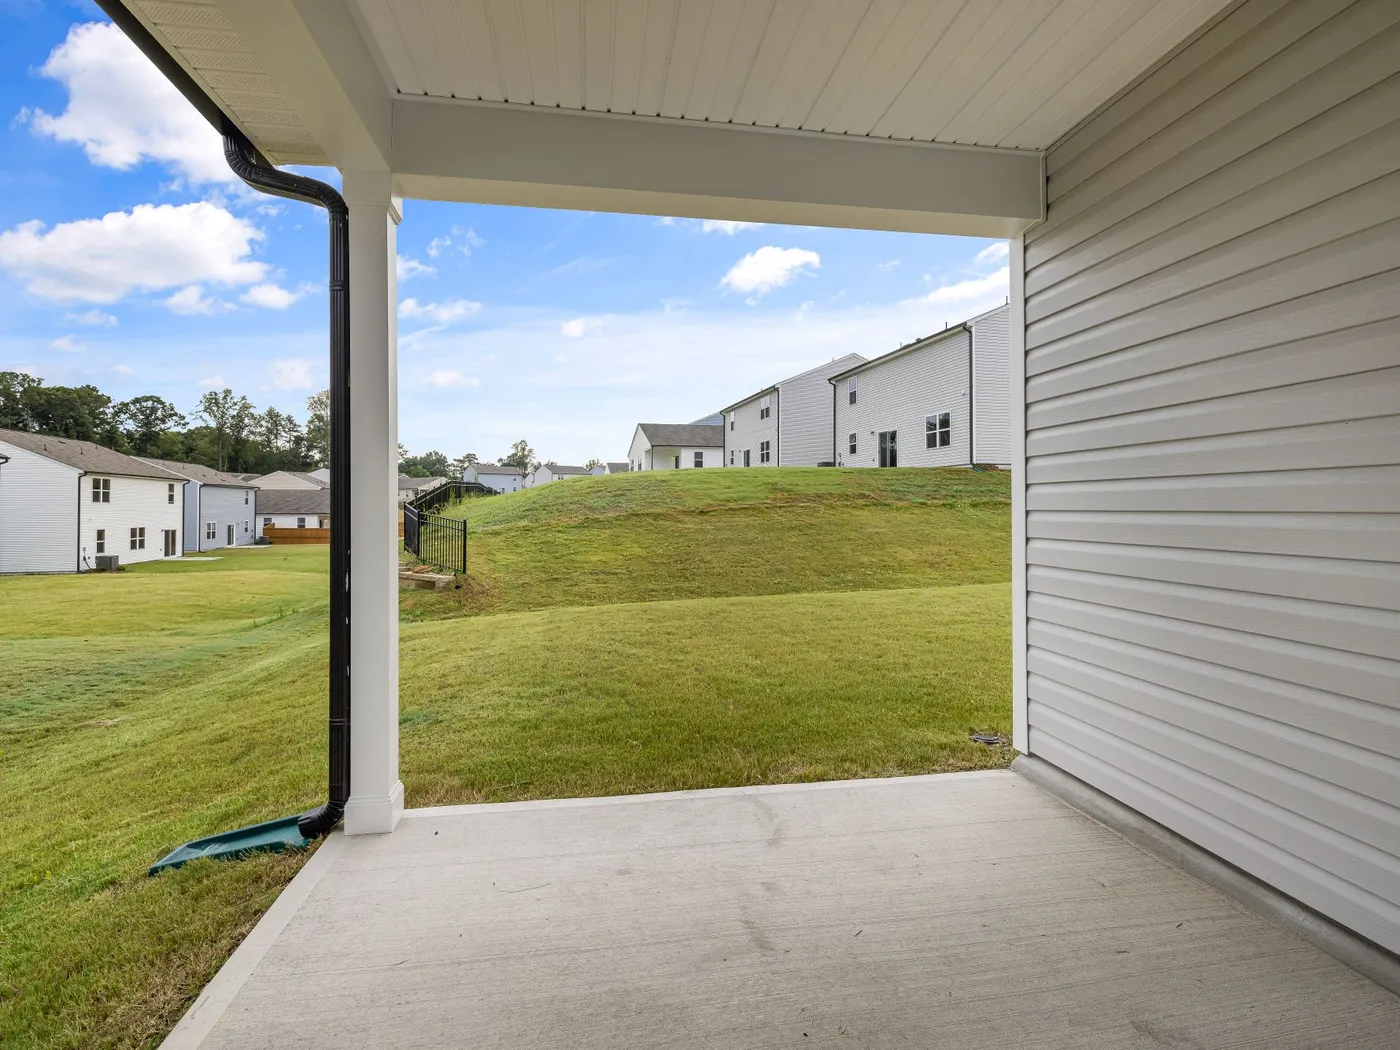 Patio coversA fixed cover over the patio you already have.
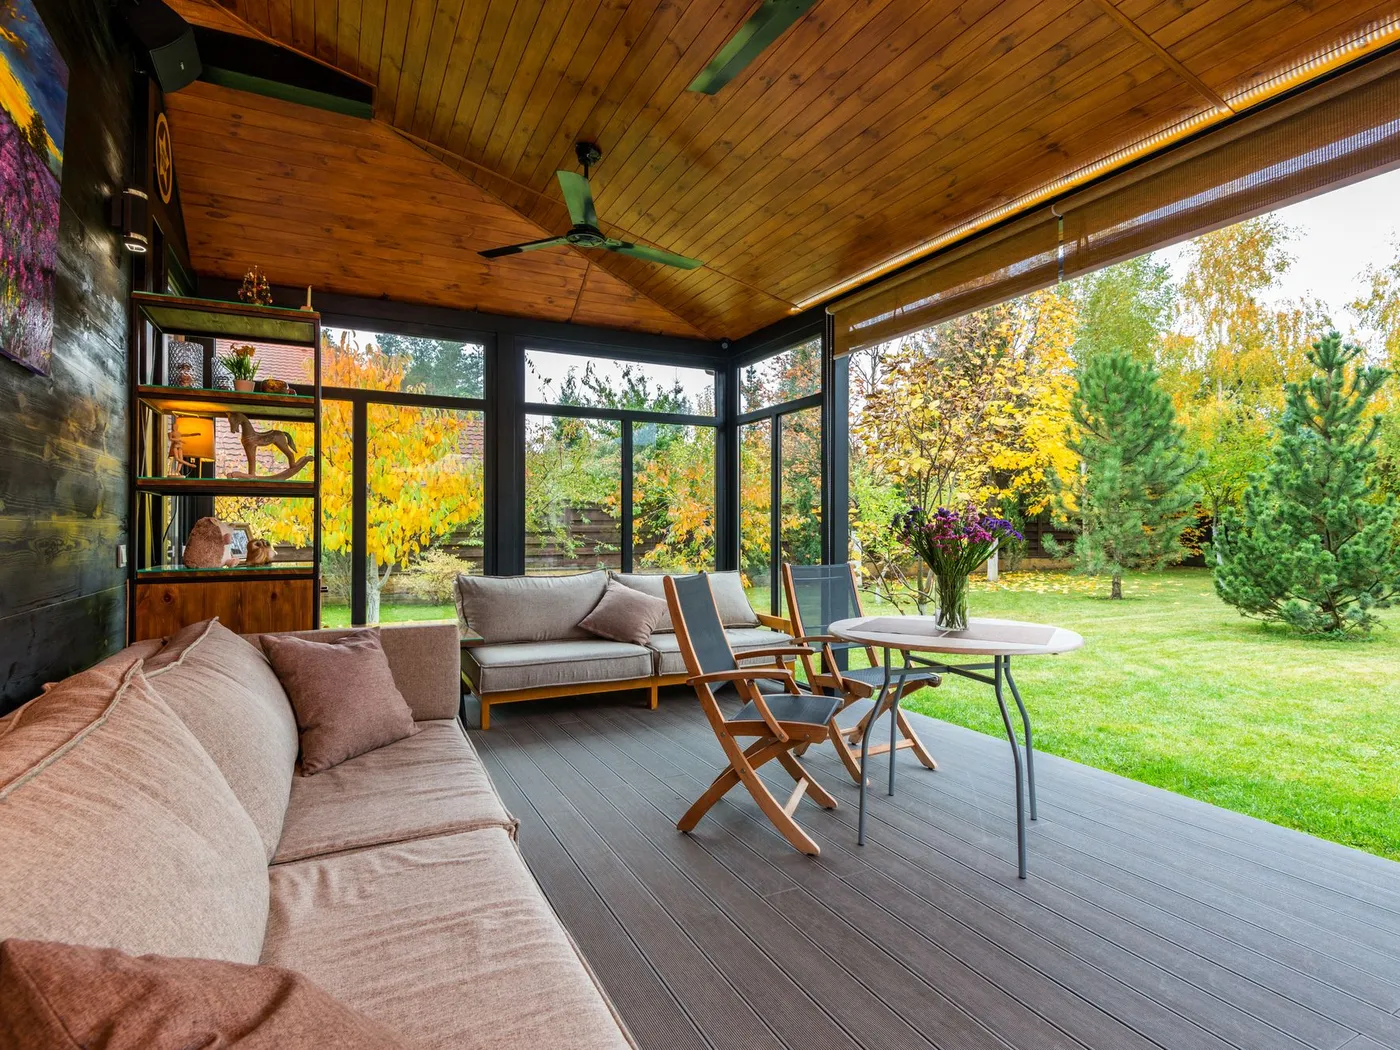 Roof and sidesScreens, blinds and glass doors, and what closing in does to the rules.
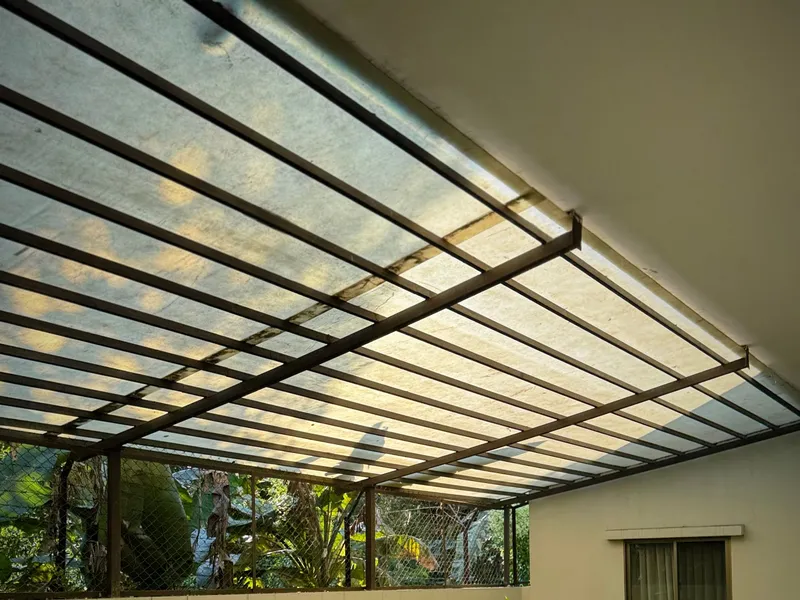 Polycarbonate roofsSheet thickness, rafter spacing, fixing and cost a square metre.
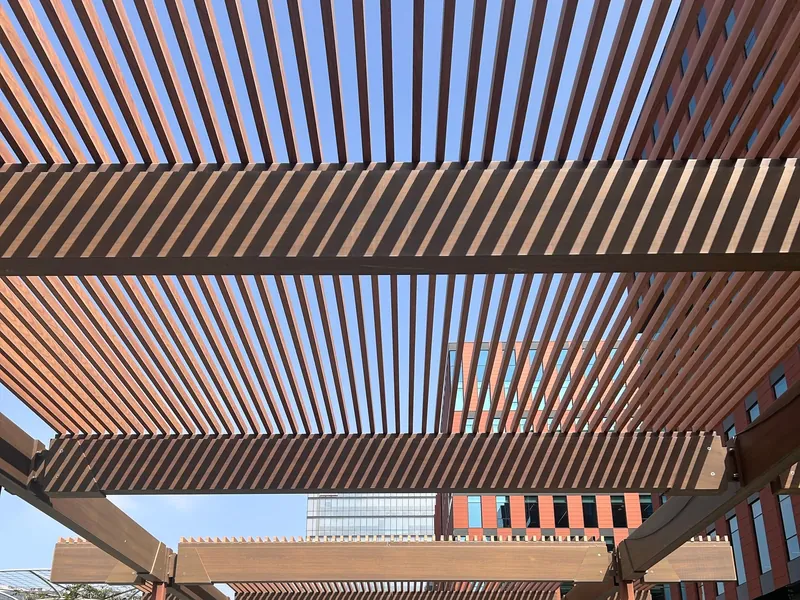 Louvred roofsBlades that turn shut for rain and open for sun.
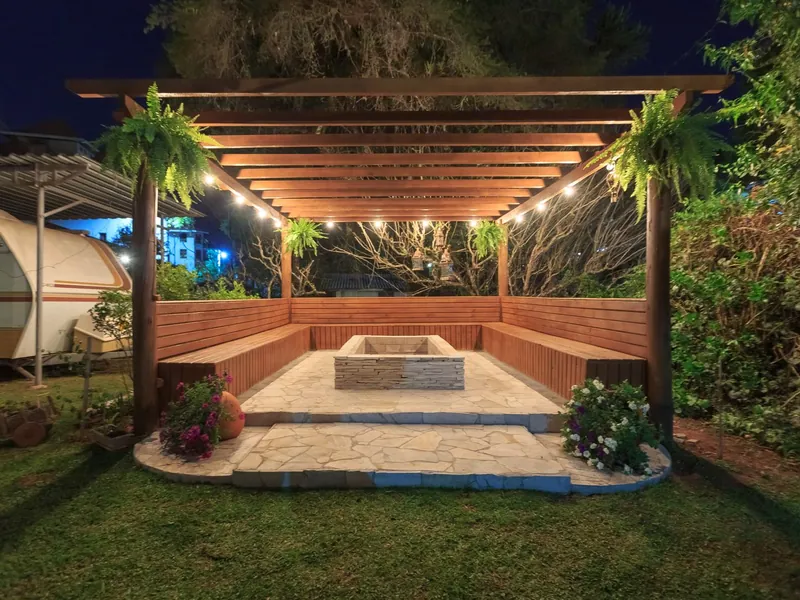 Roof ideasTwelve ways to roof a patio, from a sliding roof to a glazed room.
Questions before you buy
What is a lean-to pergola?
A pergola fixed to the house wall on one side, with posts on the other, so it has half the legs of a free-standing one.
How much does one cost?
A lean-to pergola is a frame of two or more posts that stands against the house wall, with a roof that falls away from it. The 3 × 4 m louvred kit against the wall is €1,210 to €3,995, fitting about €600 to €800 more.
Do I need planning permission?
Mostly not. A roof on posts behind the front wall of a house is exempt when the sheds, stores and shelters in the garden add up to 30 m² or under with this one counted, 25 m² of back or side garden stays open and the top is below 3 m. Before 27 July 2026 the ceiling was 25 m².
Can I fix a pergola to a rendered or insulated wall?
Yes, with anchors long enough to reach the block behind the insulation. Ask the fitter to say which anchors.
Everything on this site
Roofs
Where a roof goes
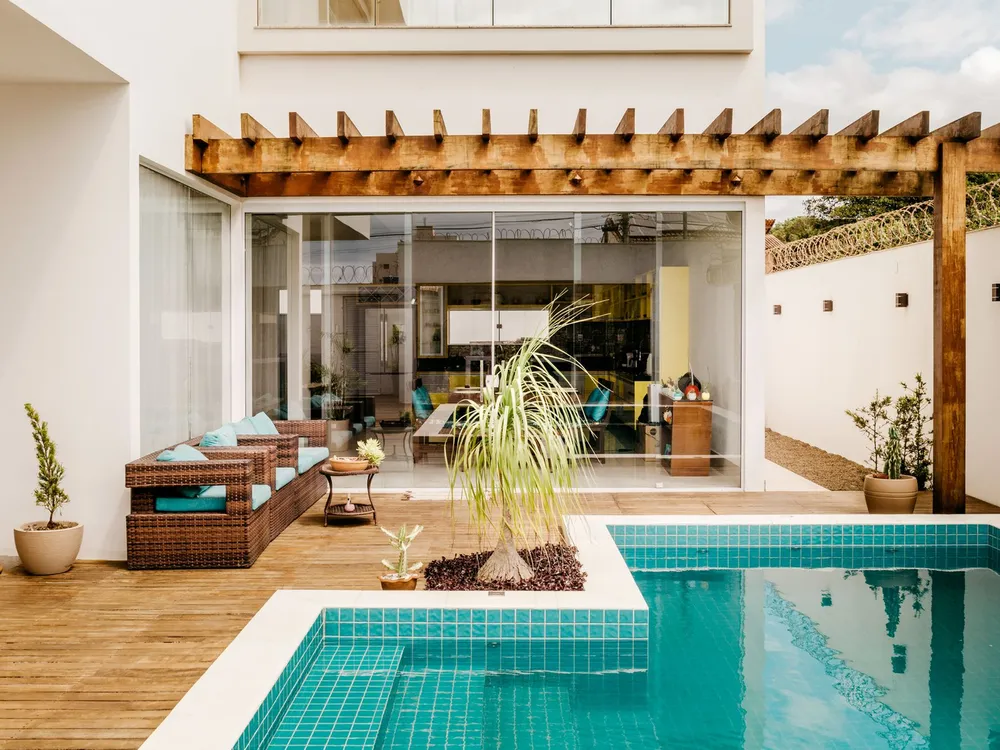
Your roof, priced before anyone calls
Choose the roof, give a size and say where it stands. A firm quote comes from a single pergola fitter in your county, once you ask for one.